
This page was translated automatically using artificial intelligence (DeepL). The German version is binding. More information about automatic translation
News Intranet
This page was translated automatically using artificial intelligence (DeepL). The German version is binding. More information about automatic translation
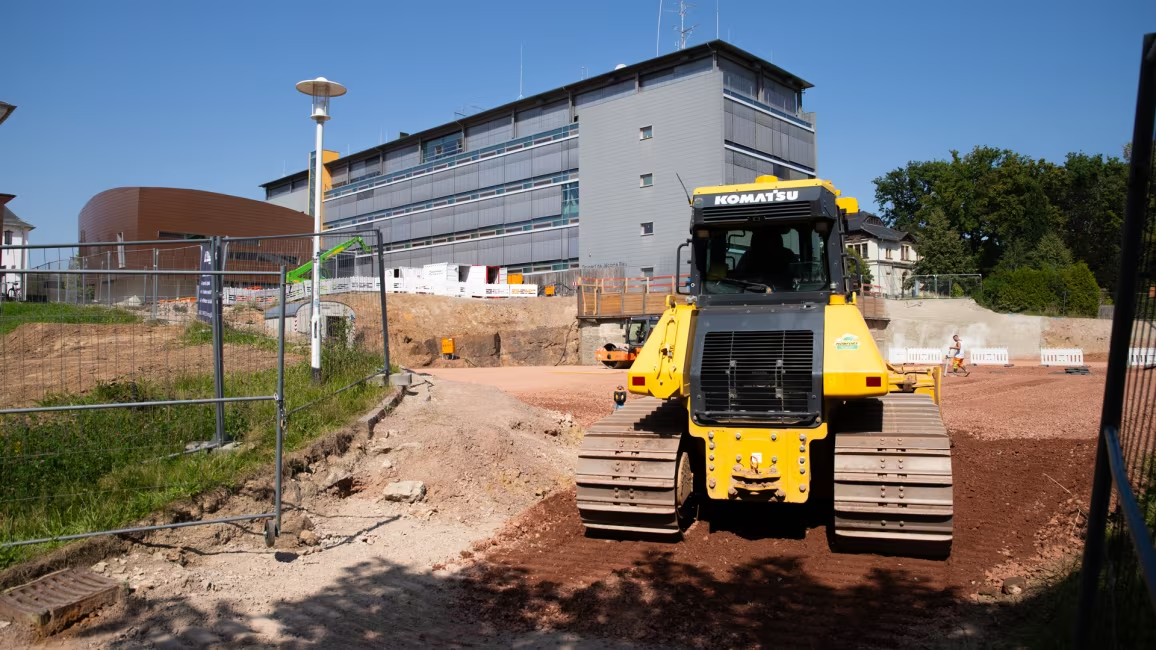
Since the beginning of August, structural work has been underway on the new university library and archive building at Mittweida University of Applied Sciences, under the supervision of the Chemnitz branch of SIB and its Freiberg office. The site earmarked and prepared for this purpose is situated on the south side of the campus square, between the Grunert-de-Jácome Building and the Walter-Bruch Building, in the immediate vicinity of the Schwanenteich.
“We are delighted that the progress being made is now clearly visible to everyone,” says Chancellor Ulrich Pietsch. “The new library will offer students far more opportunities, such as more space for group work and the option to use the facilities 24 hours a day. We urgently need this, as student numbers in Mittweida have been growing for years.”
The building has been designed to be both cost-effective and sustainable, in terms of both construction costs and operating and maintenance costs. Once completed, the structural shell will consist of a reinforced concrete framework with columns and wall panels, reinforced concrete flat slabs, and bracing reinforced concrete walls and cores. Large sections of the building will feature concrete core activation for efficient heating and cooling of the rooms.
Around 15,000 m² of formwork will be installed for the construction of the building shell, and around 3,100 m³ of concrete and around 425 t of structural steel will be used. The approved total construction costs for the new-build project amount to around 23.8 million euros. The construction project is being funded by tax revenue in accordance with the budget approved by the Saxon State Parliament.
The structural work will be completed in just one year
Completion of the structural work is scheduled for summer 2026. The building comprises a basement, a ground floor and three identical upper storeys. The technical control centre will then be installed on the roof. The gross floor area is approximately 5,300 m².
Following this, the finishing trades will begin their work. The new university library and university archives are scheduled for completion and to open to the public by the end of 2028.
“Mittweida University of Applied Sciences has been eagerly awaiting the new library for years,” says Professor Volker Tolkmitt, Vice-Chancellor of Mittweida University of Applied Sciences. “The new library will be much more of a meeting place for the university community than a stereotypical library housing knowledge in paper form. This is in keeping with Mittweida University of Applied Sciences, which is committed to digitalisation like almost no other university. At the same time, students will benefit enormously, because new ideas arise above all through the exchange between different academic disciplines – and they will find the necessary space for this here in future.”
Work on the preliminary stages of the new university library in Mittweida began in November 2023. Since then, the media have been relocated, the ground has been excavated, the excavation pit has been prepared, and shoring has been installed for the Grunert-de-Jácome building to prevent it from sliding into the excavation pit.
Your contact:
Saxon State Property and Construction
Management Agency Alwin-Rainer Zipfl
Telephone: +49 351 564-9602
Alwin-Rainer.Zipfl@sib.smf.sachsen.de